
Hotel furniture
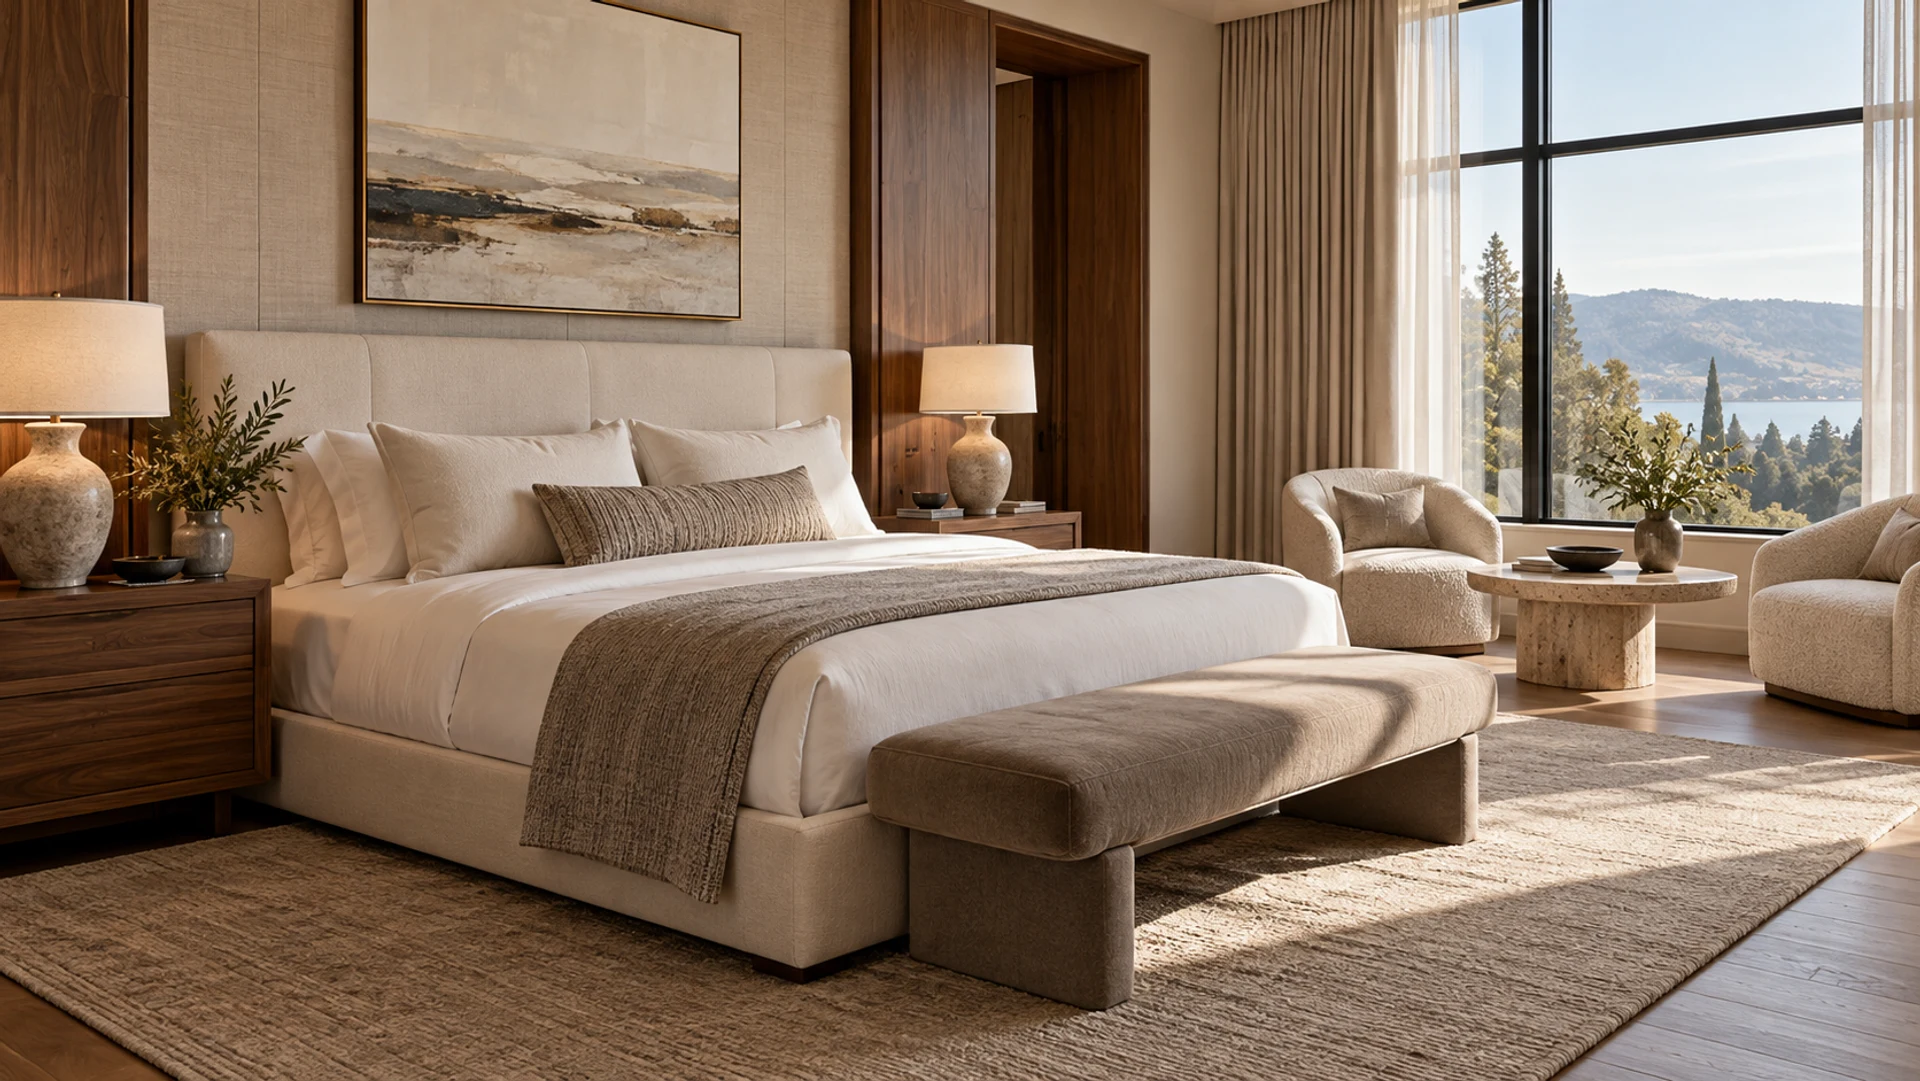
AI visualization · Not a completed projectOrganize hotel furniture by guestroom type, lobby or lounge, and dining area. Connect each item with quantities, room access and installation phases before comparing proposals. The room images illustrate planning decisions; they do not show completed client projects.
01Guestrooms: coordinate the complete room
Start a schedule for each room type, then list beds, seating, tables and storage as separate items. Confirm mattress dimensions, bedside reach, circulation, cable access and wall fixing with the project team. Identify who supplies and installs every component. Matching furniture in a visual does not establish that a complete room package is available.
 02
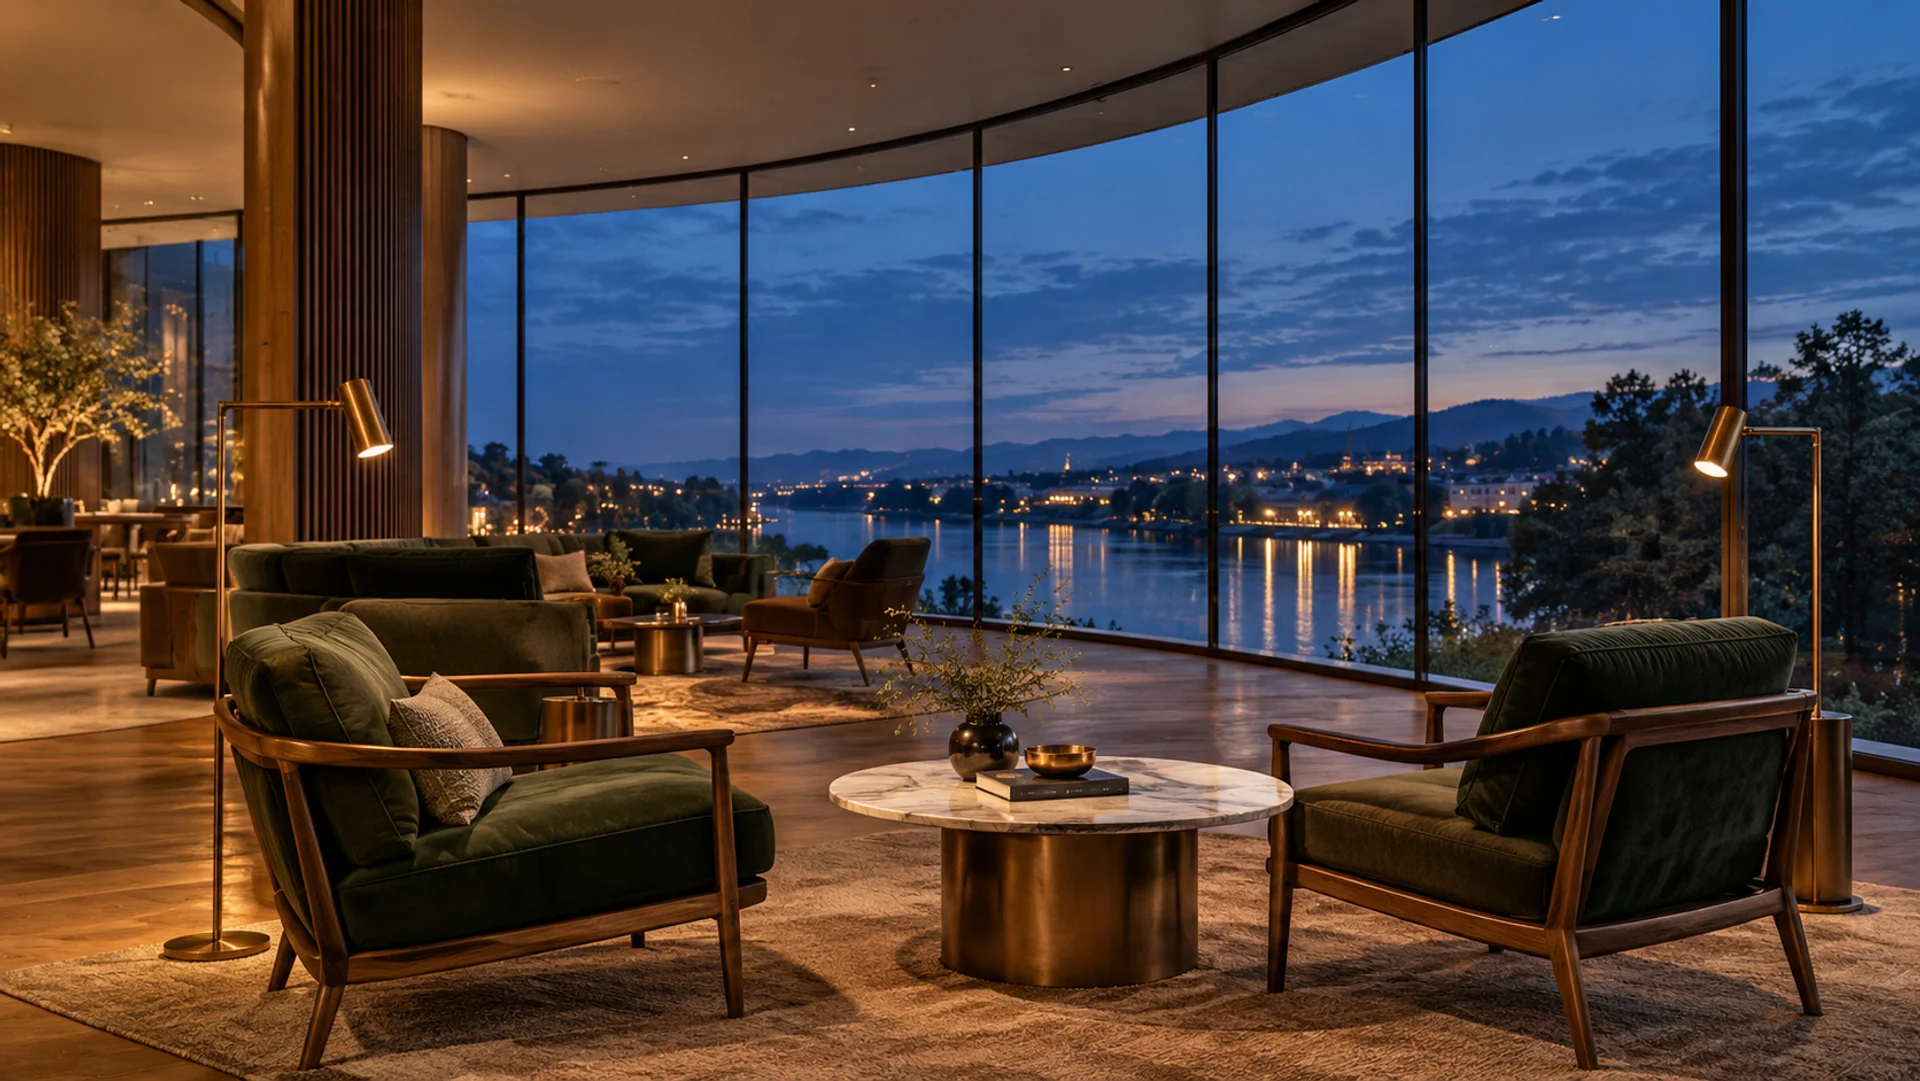
Public spaces: define use and maintenance
Describe occupancy, use and cleaning for each lobby, lounge or dining area. Coordinate seat and arm heights, table clearances, floor glides and replacement upholstery or hardware. Ask the project team which reports or approvals are required for the exact construction. A supplier listing or a general “contract grade” label does not confirm compliance for the proposed item.
 03
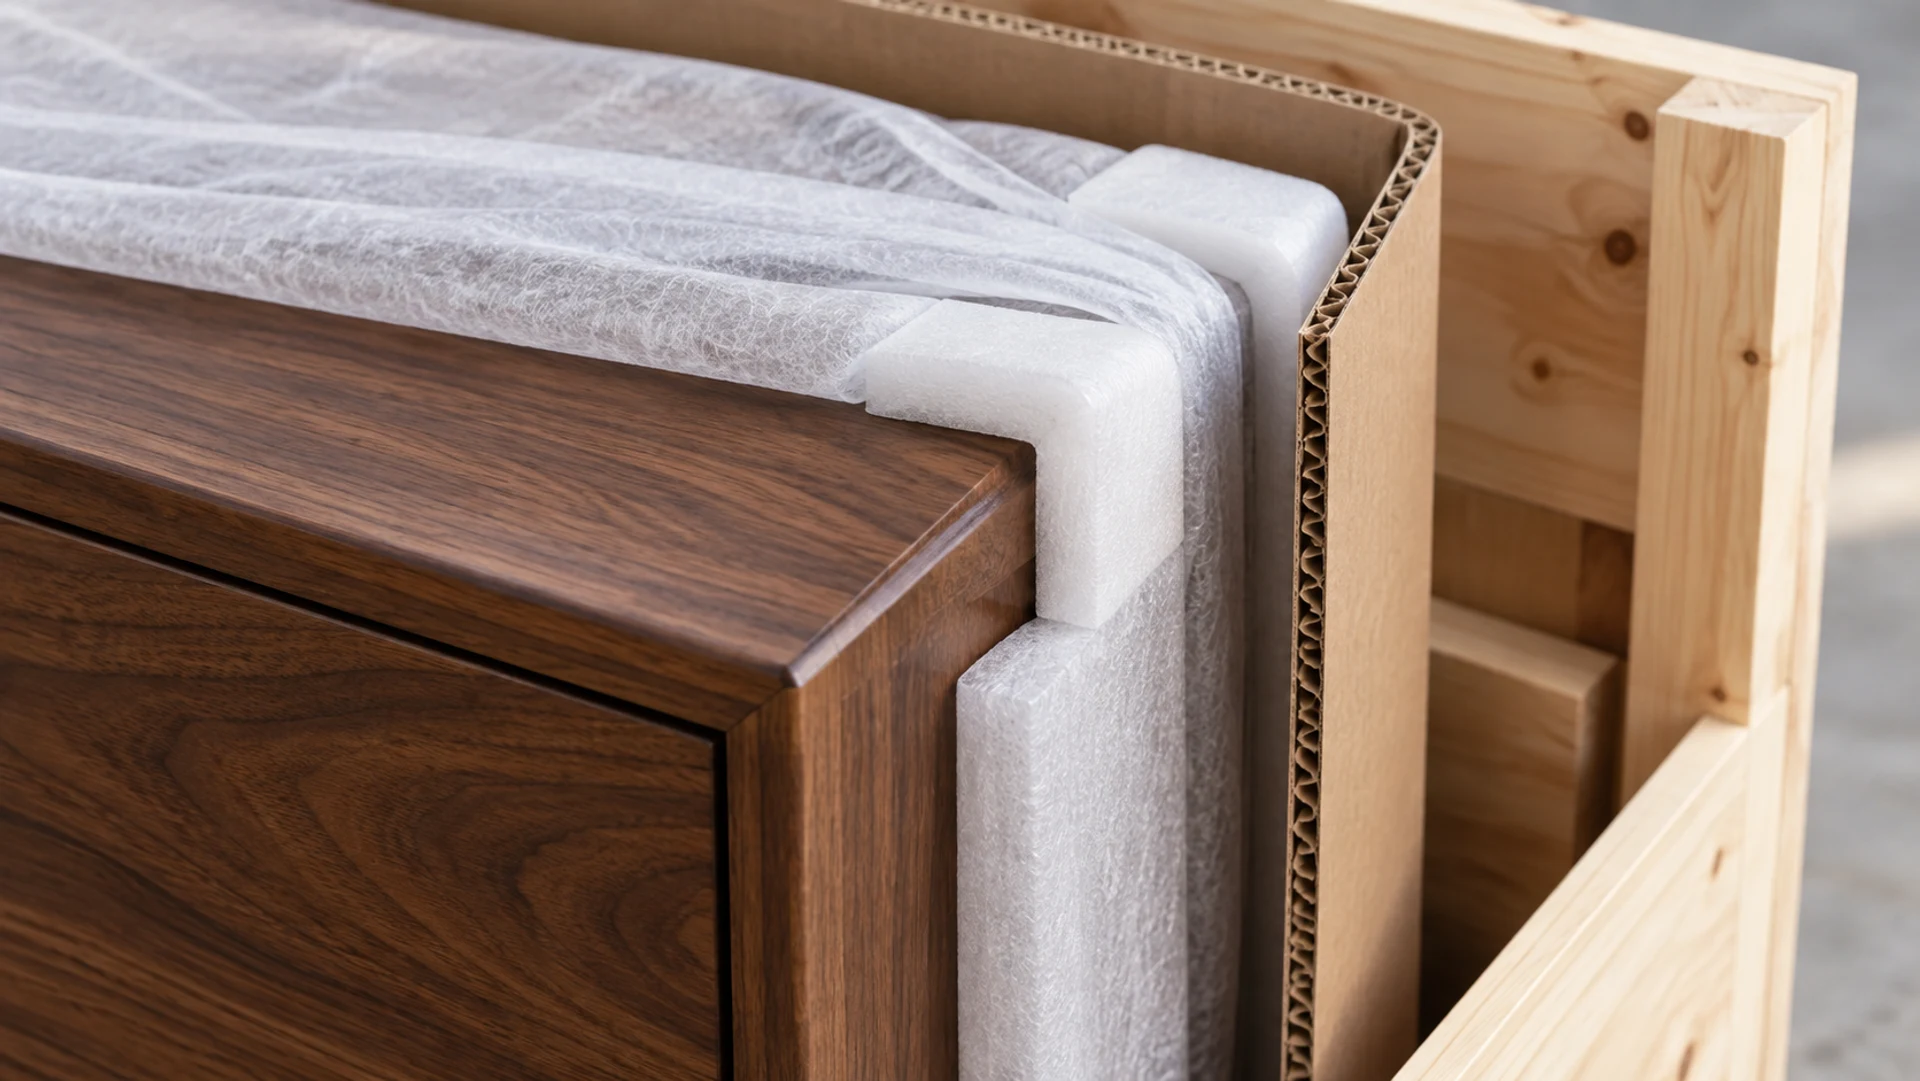
Repeated rooms: control revisions and delivery phases
Use one approved item code and revision for every repeated piece. Keep finish and upholstery control samples, the agreed inspection criteria and any accepted variation with the order. If delivery is phased, identify the required item quantities and room types for each release, including how cartons will be marked for placement.
THE PROJECT NOTEBOOK
One schedule. Different room priorities.
Use the room type to organize the brief rather than assuming one furniture specification suits an entire property.
| Space | Coordinate | Resolve before approval |
|---|---|---|
| Guest suite | Bed and mattress dimensions; bedside reach; luggage and cable access | Room plan, access route and installation sequence |
| Lounge | Seating mix; circulation; upholstery cleaning; component replacement | Geometry, comfort review and applicable performance evidence |
| Dining | Table and chair geometry; apron clearance; surface care; stability | Coordinated dimensioned drawings and sample approval |
Application planning only. No completed project, client relationship or tested product performance is represented.
Share your room-by-room furniture schedule.
Include room types, item quantities, drawings, project standards and destination. State which details still need review.
Prepare this project briefFURNITURE BUYING QUESTIONS
Questions before you specify
Brief answers point to the detailed checks, source boundaries and next step for your furniture request.
Does a bed listing include the mattress and support system?
Do not assume those components are included. Provide the actual mattress width, length and depth, then confirm the frame opening, support, headboard and included parts in the item-specific quotation.
How is the production and delivery date confirmed?
Share the target installation date, item quantities, destination and approval needs. Ask which dates are provisional and which are accepted after drawings, samples and materials are resolved. Production time and transit time are separate parts of the schedule.
Are all listed pieces certified for hotel or commercial use?
No blanket commercial certification is established by the catalog. Define the project requirements with the responsible professionals and request evidence for the exact offered material and assembly. A fabric report or supplier certificate does not automatically cover the complete item.