
Residential
AI visualization · Not a completed projectBuild the furniture list around the room plan, daily use and the route into the home. Compare the actual pieces first, then coordinate dimensions and material samples across the list. The room illustrations are design examples rather than completed installations.
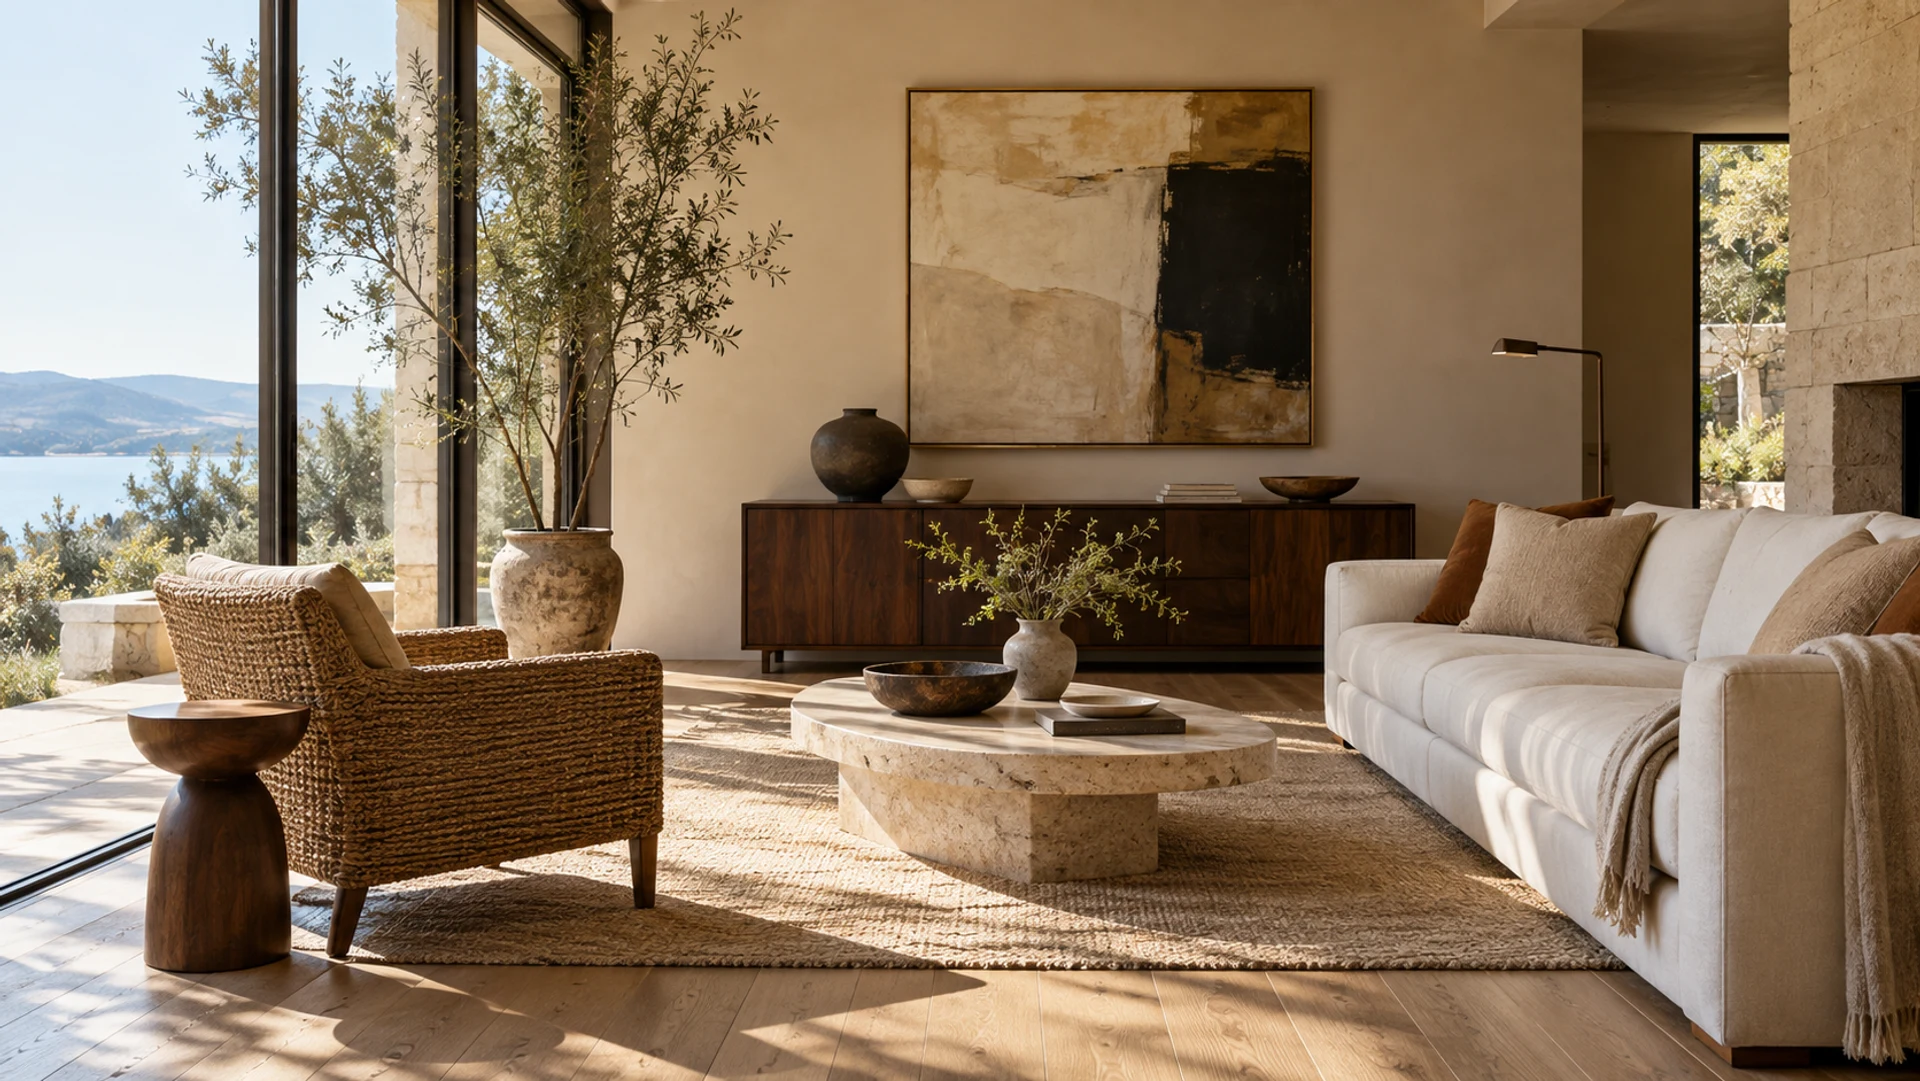
01Living rooms: choose an arrangement you can deliver
Map the seating footprint and circulation before choosing a sofa configuration. Record usable seat dimensions, chaise orientation and any removable legs or modules. Measure doors, stairs and elevators separately from the final room. Ask how the item will be packed and assembled inside the property.
 02
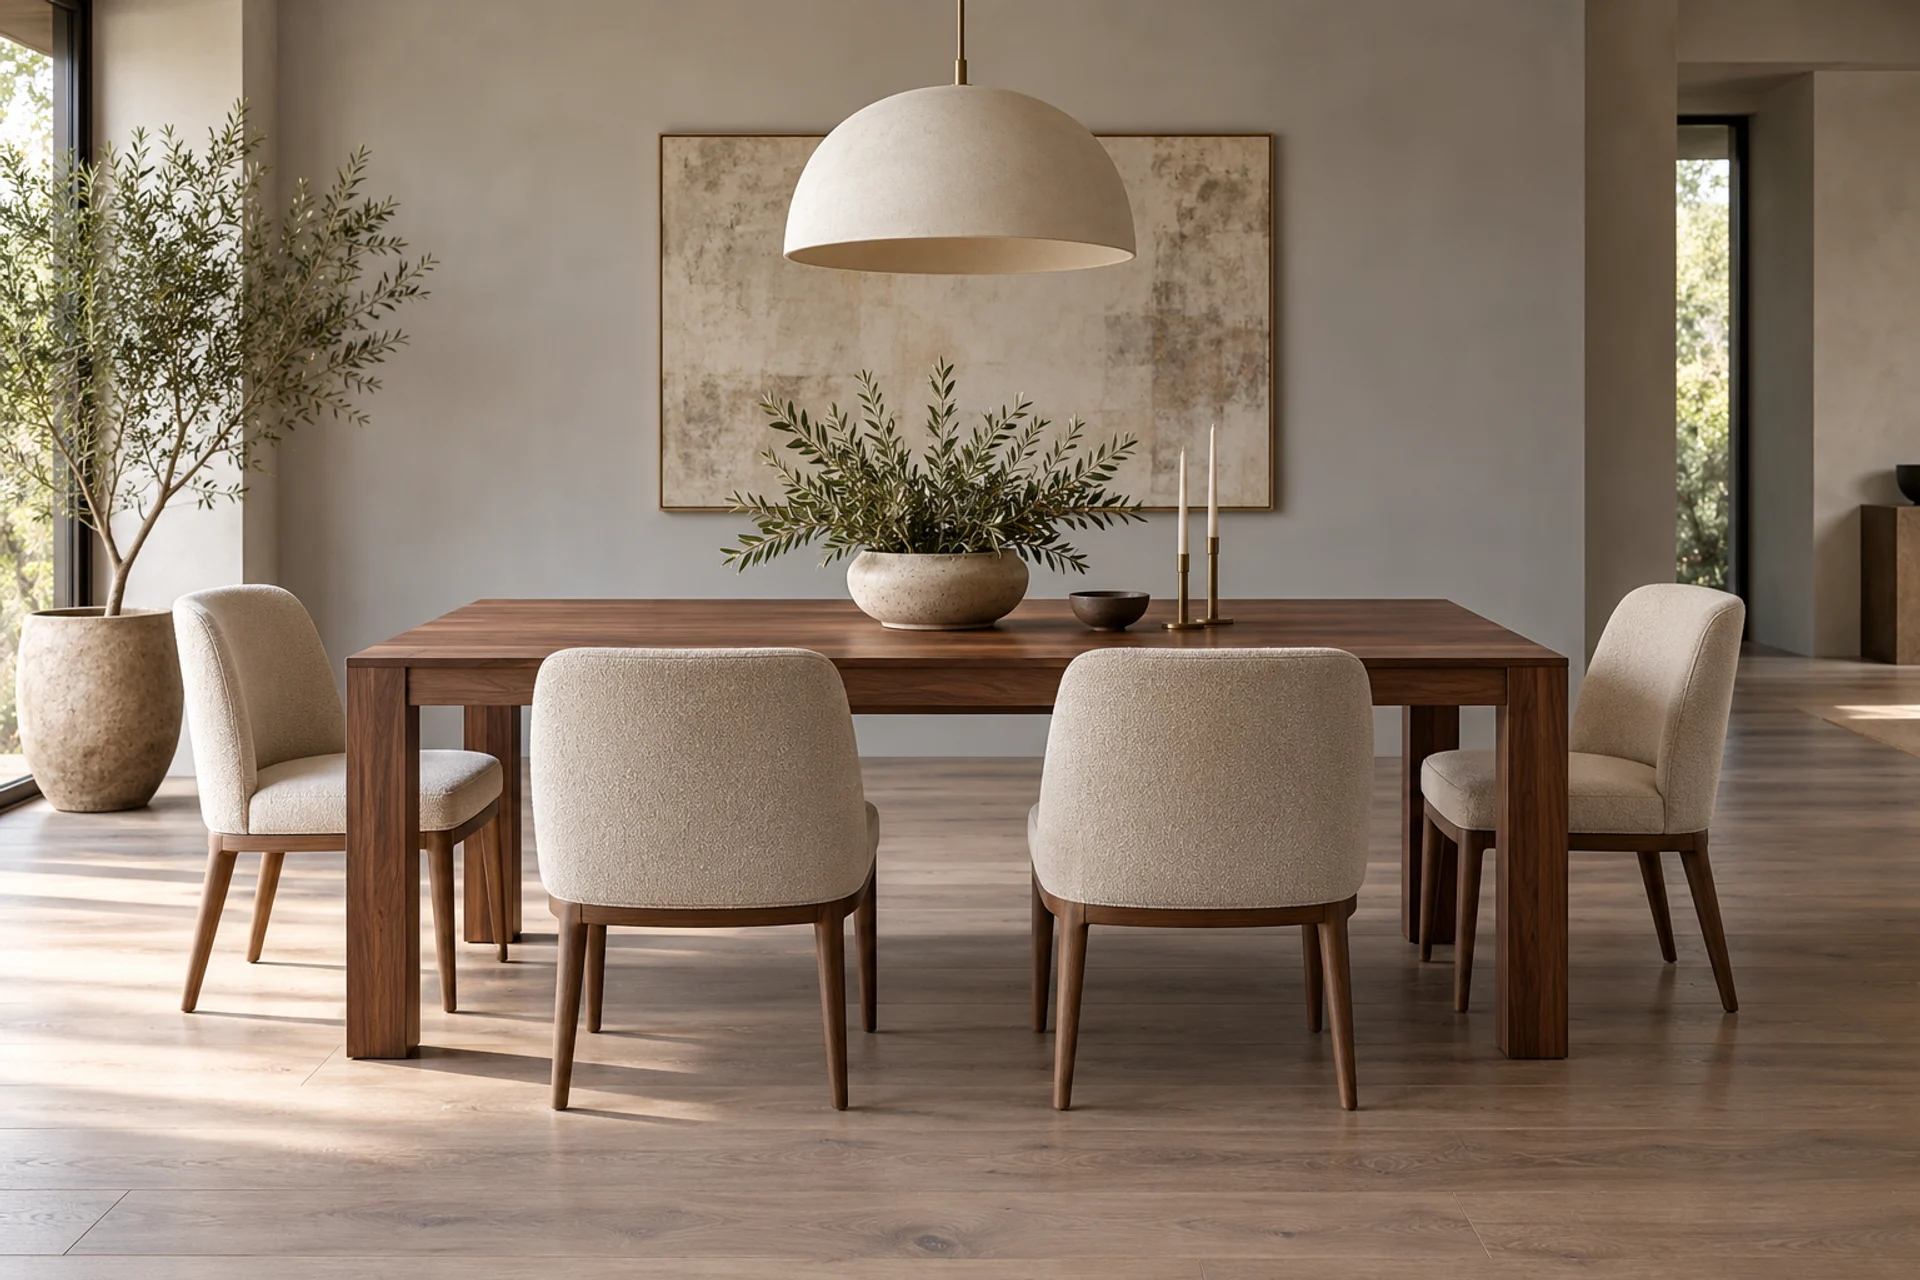
Dining rooms: check table and chair fit together
Compare chair seat and arm heights with the table, apron and base position. Include space to pull chairs out and to pass behind them on the room plan. When a dimension is critical, use a drawing or mock-up; the apparent scale of a catalog image is not a measurement.
 03
Bedrooms and storage: specify the things photographs hide
Provide actual mattress dimensions and the required bed support, not only a regional size name. Check bedside access, drawer and door travel, internal storage and cable openings. Agree who reviews site conditions, stabilizes or fixes furniture and completes any assembly.
THE PROJECT NOTEBOOK
Measure the route as well as the room.
A successful furniture brief accounts for daily use, coordinated dimensions and the practical conditions of delivery.
| Check | Include in your brief | Confirm with |
|---|---|---|
| Room geometry | Measured plan, circulation, adjacent furniture and opening directions | Your designer or project professional |
| Access | Door, stair and elevator constraints; packaging and removable components | The delivery provider and installer |
| Material approval | Physical references, natural variation, care and repair expectations | The supplier against the proposed construction |
| Site interfaces | Wall conditions, fixing locations, services and floor protection | A qualified installer where relevant |
No standard clearance or fixing detail is assumed. Confirm requirements for the specific furniture, site and jurisdiction.
Prepare an item-specific furniture request.
List the model or category, requested dimensions and quantities, and the question you need answered.
Prepare this project briefFURNITURE BUYING QUESTIONS
Questions before you specify
Brief answers point to the detailed checks, source boundaries and next step for your furniture request.
How do I specify the right sofa configuration?
Mark the arrangement, orientation and module sizes on the plan. Check usable seat dimensions separately from the overall footprint, then compare the largest packed component with the delivery route.